



Address
2935 Gunckel Boulevard, Toledo, OH
Price
$ 224,900
Property Attributes
- MLS#10013913
- TypeSingle Family
- Listing Status Pending
- CountyLucas
- CityToledo
- NeighborhoodSheridan Place
- Zip43606
- Style
- Year Built1937
- Price$ 224,900
- Bedrooms3
- Full Bathrooms1
- Half Bathrooms1
- Sqr Footage1397
- Lot Size0.12 Acres
Data Source:
Northwest Ohio REALTORS® (NORIS)
Property Description
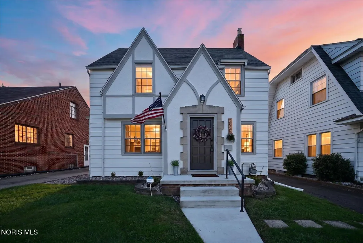
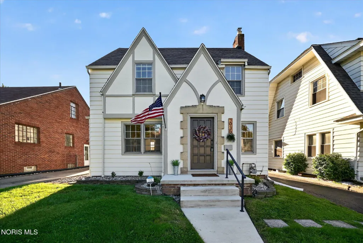
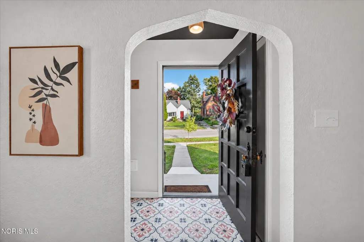
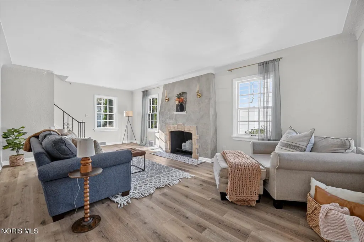
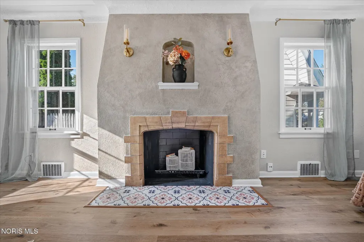
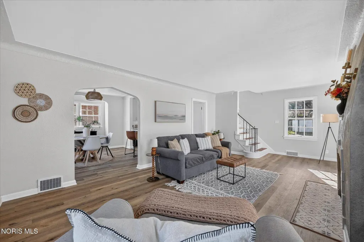
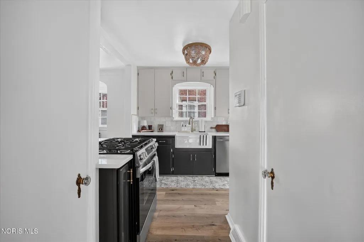
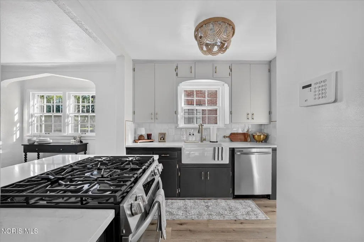
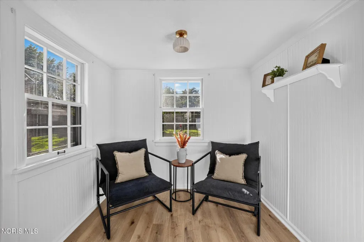
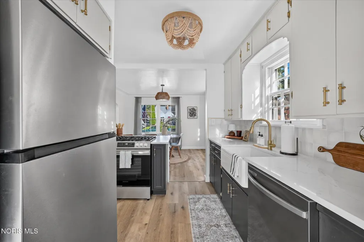
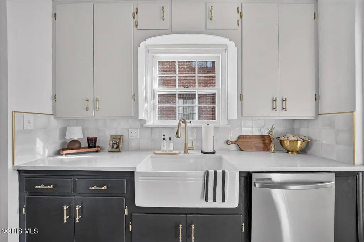
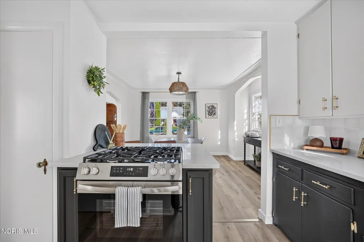
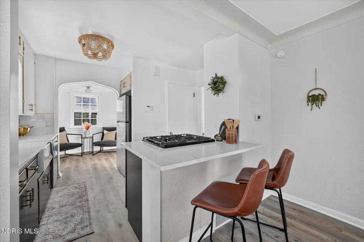
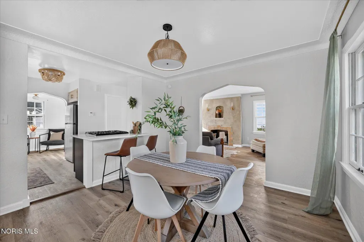
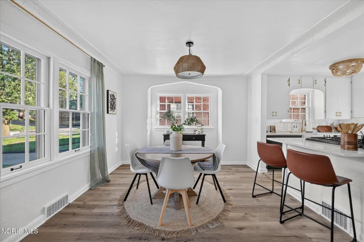
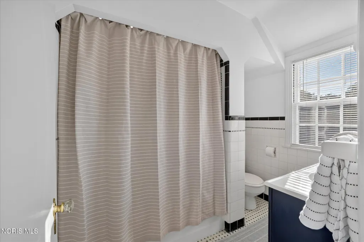
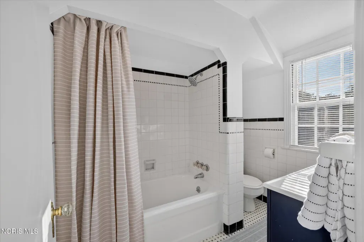
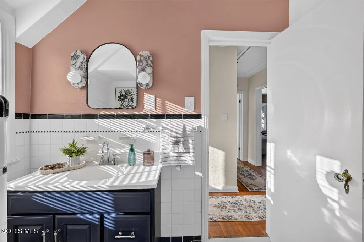
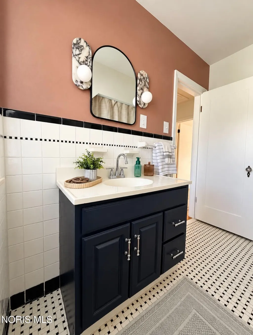
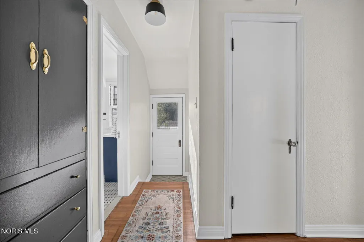
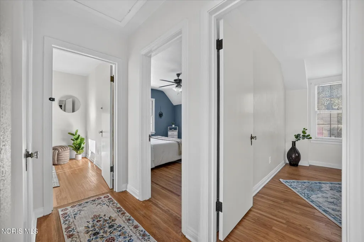
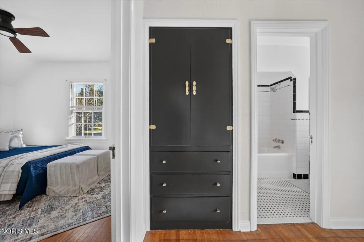
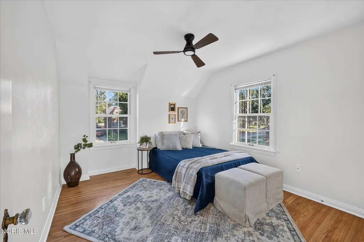
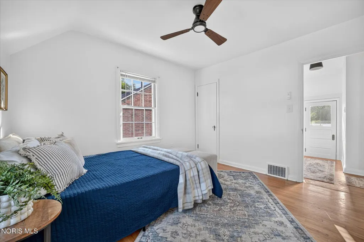
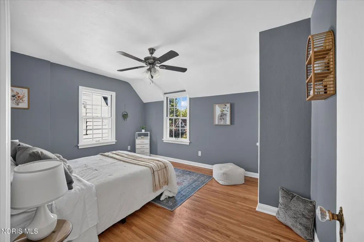
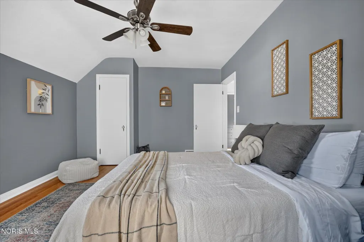
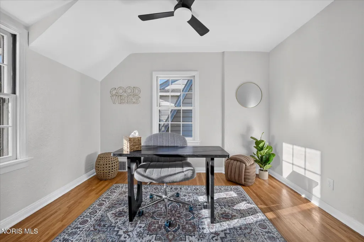
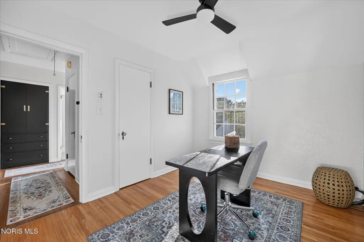
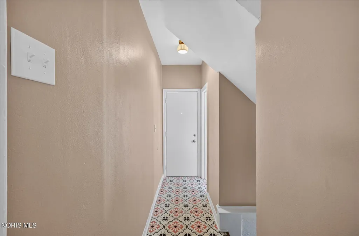
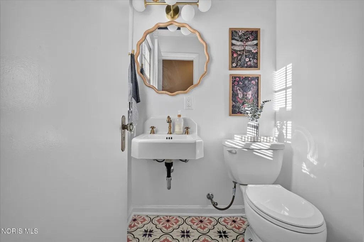
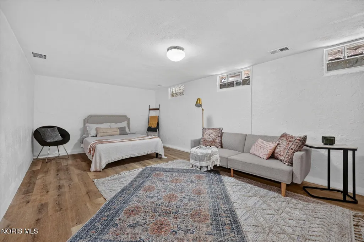
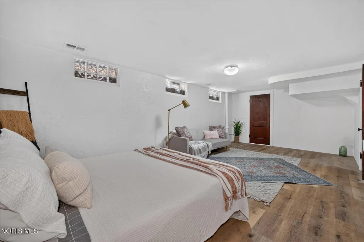
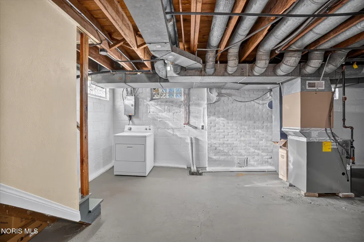
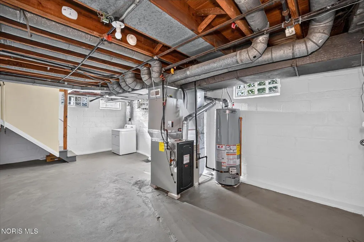
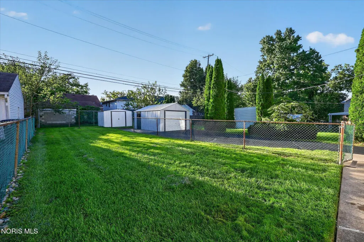
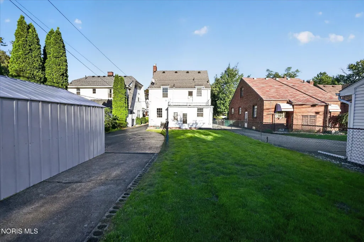
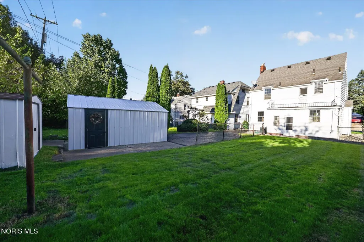
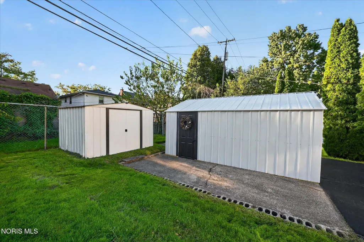
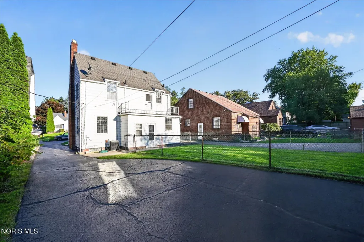
A classic Tudor w/ modern design. Conveniently located near Old Orchard, University of Toledo, Toledo Hospital & 475/75. This charming home boasts new front porch concrete & iron railing flanked by a custom exterior paint palette, house number sign & landscaping. Enter through the vestibule w/ stylish pattern tile & navy ceiling. New wide LVP white oak flooring throughout the main level. The living room features a wood burning fireplace finished w/ custom Venetian Plaster & champagne brass sconces. The historic archways were preserved while opening the floor plan to include peninsula w/ bar seating off of the formal dining room. The expansive kitchen showcases new Quartz Counters, a Zellige tile backsplash, Custom tuxedo paint palette on the cabinets, new apron farm sink & champagne brass fixtures and hardware. Were including a brand new SS appliance package including gas stove. The fridge is tucked away in its own nook and we added a dishwasher. Enjoy morning coffee in the beautiful breakfast nook off the kitchen w/ bead-board detail & a new light. Pantry closet for storage & an overhead boho style light/fan combo. The first floor also features the powder room w/ the same pattern tile carried through, a new light fixture & navy ceiling detail. We updated the steps but also restored the historic iron railing. Upstairs are 3 bedrooms all w/ gleaming hardwood floors & ample closet space, new ceiling fans & cove details. The full bath upstairs is outfitted w/ all new grout, a navy vanity, marble sconces & a custom paint palette. There is a gorgeous original built in as well as a linen closet and a pull down attic should you desire additional storage. We finished a room in the basement w/ the same wide plank flooring and set it up as an rec room & 4th bedroom, it has its own closet. There is a balcony off of the 2nd level that overlooks the yard. There is also additional storage available to the front of the basement. Trane furnace 2025 & a new hot water tank. This home does have central AC. Nice lush yard w/ 2 outbuildings. Driveway sealcoated this summer. Just move right in and enjoy!
| Elementary School | Middle School | High School |
|---|---|---|
| Old Orchard Elementary School | None Middle School | Start High School |
| Price History | |
|---|---|
| 9/25/2026 | Listed $224,900 |
General Features
| Living Area | 1397 |
|---|---|
| Sewer | Public Sewer |
| Heating | Forced Air,Natural Gas |
| Cooling | Ceiling Fan(s),Central Air |
| Utilities | Cable Available,Electricity Connected,Natural Gas Connected,Sewer Connected |
| Possession | Close Of Escrow |
| Roof | Shingle |
| Appliances | Dishwasher,Water Heater,Gas Oven,Gas Range,Refrigerator |
| Garage Spaces | 1 |
| Patio/Porch Features | Side Patio |
| Architectural Style | Traditional,Tudor |
| Construction Materials | Aluminum Siding |
| Year Built | 1937 |
| Electric | 100 Amp Service,Circuit Breakers |
| Property Subtype | Single Family Residence |
| Tax Year | 2025 |
| Parcel Number | 14-13551 |
| County | Lucas |
| New Construction | false |
| Property Type | Residential |
| HOA | false |
| Attached Garage | false |
| Subdivision Name | Sheridan Place |
| Garage Y/N | true |
| Other Structures | Shed(s) |
| Total Rooms | 7 |
| Full Baths | 1 |
| Status | Pending |
| Directions | Kenwood to Gunckel OR Central to Gunckel |
| High School | Start |
| City | Toledo |
| Disclosures | Lead Based Paint Disclosure,Property Disclosure |
| High School District | Toledo |
| Lot Size Units | Acres |
| Lot Size Square Feet | 5200 |
| Carport Y/N | false |
| Elementary School | Old Orchard |
| Property Attached Y/N | false |
| Home Warranty Y/N | false |
| Middle/Junior High School | None |
| Additional Parcels Y/N | false |
| Virtual Tour | https://www.propertypanorama.com/instaview/toledo/10013913 |
| Structure Type | House |
| Standard Status | Pending |
| Occupancy Type | Vacant |
| Year Built Source | Assessor |
| Sewer_co_Public_sp_Sewer | true |
| Utilities_co_Cable_sp_Available | true |
Interior Features
| Interior Amenities | Ceiling Fan(s),Cove Ceiling(s),Crown Molding,Eat-in Kitchen,Entrance Foyer,Open Floorplan,Pantry,Storage |
|---|---|
| Basement | Concrete |
| Flooring | Luxury Vinyl,Wood |
| Total Fireplaces | 1 |
| Fireplace Features | Living Room,Wood Burning |
| Total Stories | 2 |
| Common Walls | No Common Walls |
| Basement (Y/N) | true |
| Air Conditioning Y/N | true |
| Heating Y/N | true |
| Fireplace Y/N | true |
| Half Baths | 1 |
| Laundry Features | In Basement,Laundry Chute |
| Total Bedrooms | 3 |
| Below Grade Finished Area | 300 |
| LivingAreaSource | Public Records |
| Total Baths | 2 |
| Heating-Forced Air | true |
| Heating-Natural Gas | true |
Exterior Features
| Exterior Amenities | Balcony,Storage |
|---|---|
| Fencing | Chain Link |
| Parking Features | Asphalt,Off Street,Driveway |
| Water Source | Public |
| Total Parking | 4 |
| Lot Size Area | 0.12 |
| Foundation Details | Block |
| Lot Dimensions | 40X130 |
| Lot Size Acres | 0.12 |
| Waterfront Y/N | false |
| Road Frontage Type | City Street |
Amenities
- Foreclosure
- Views
- Short Sale
- New Construction
- Adult 55+
- Lease To Own
- No HOA Fees
- Furnished
- Primary On Main
- Air Conditioning
- Seller Finance
- Green
- Fixer Upper
- Horse
- Golf
- Fireplace
- Deck
- Garage
- Basement
- Pool
Property vs Single Family Average in 43606
Price
Year Built


 Provided through IDX via MiRealSource. Courtesy of MiRealSource Shareholder. Copyright MiRealSource.
The information published and disseminated by MiRealSource is communicated verbatim, without change by MiRealSource, as filed with MiRealSource by its members. The accuracy of all information, regardless of source, is not guaranteed or warranted. All information should be independently verified.
Copyright 2026 MiRealSource. All rights reserved. The information provided hereby constitutes proprietary
Provided through IDX via MiRealSource. Courtesy of MiRealSource Shareholder. Copyright MiRealSource.
The information published and disseminated by MiRealSource is communicated verbatim, without change by MiRealSource, as filed with MiRealSource by its members. The accuracy of all information, regardless of source, is not guaranteed or warranted. All information should be independently verified.
Copyright 2026 MiRealSource. All rights reserved. The information provided hereby constitutes proprietary
