





Address
37445 Marquette Street, Westland, MI
Price
$ 189,900
Property Attributes
- MLS#61033824
- TypeSingle Family
- Listing Status Active
- CountyWAYNE
- CityWestland
- AreaWestland
- NeighborhoodHenry Gowdy Farm Sub
- Zip48185
- StyleBungalow
- Year Built1920
- Taxes$ 3782
- Price$ 189,900
- Bedrooms2
- Full Bathrooms1
- Half Bathrooms0
- Sqr Footage800
- Lot Size0.45 Acres
Data Source:
MiRealSource (MIRS)
Property Description
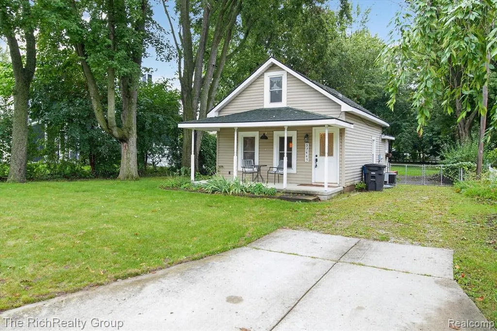
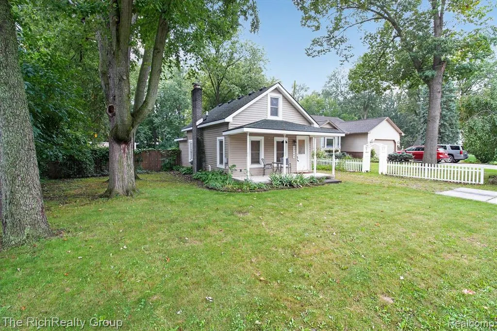
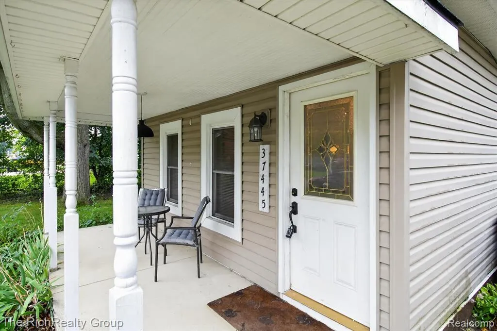
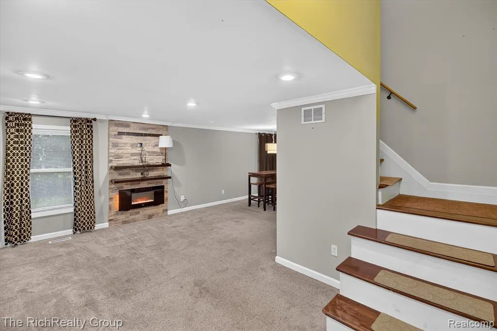
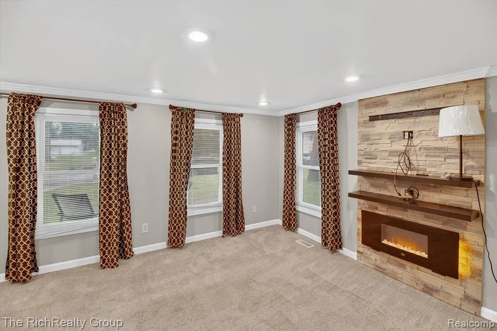
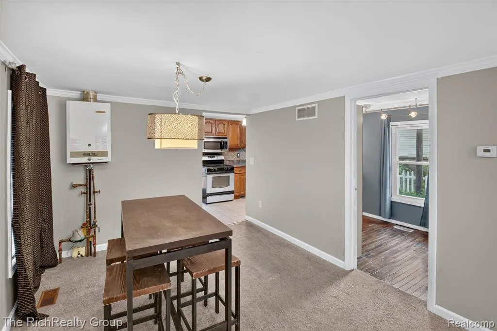
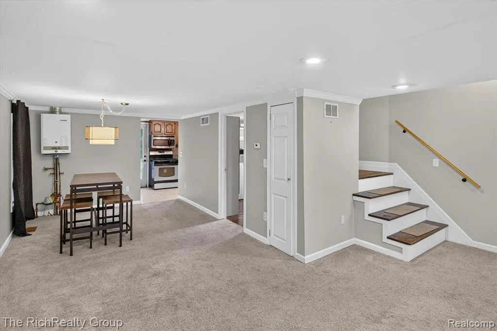
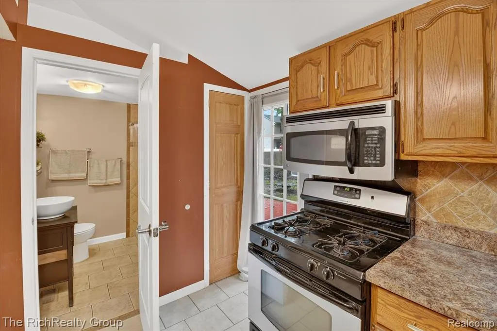
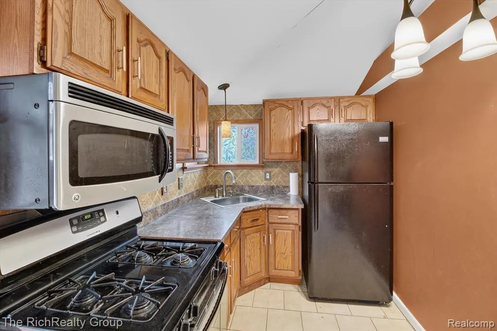
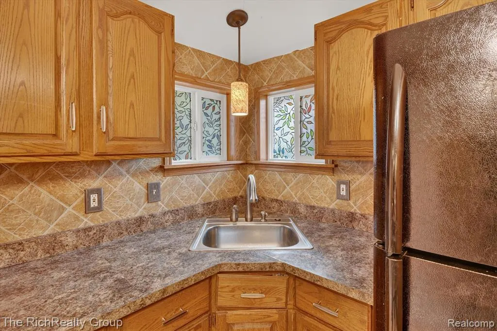
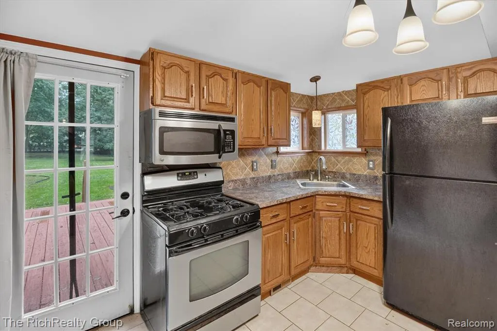
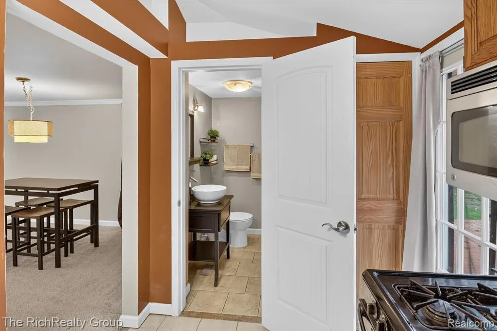
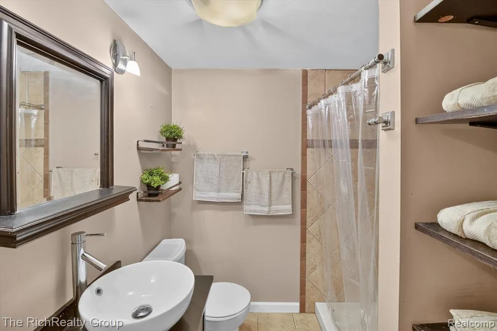
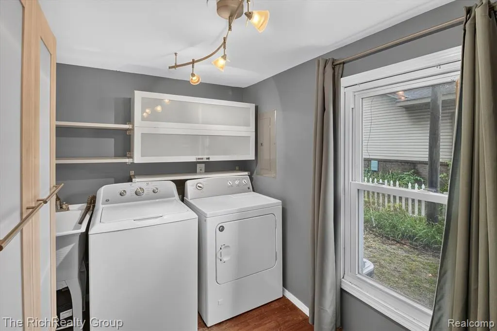
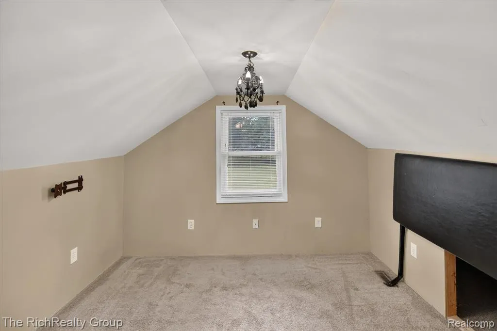
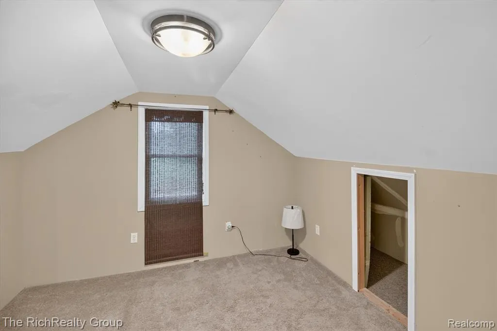
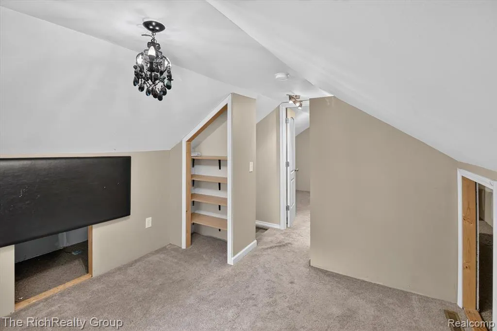
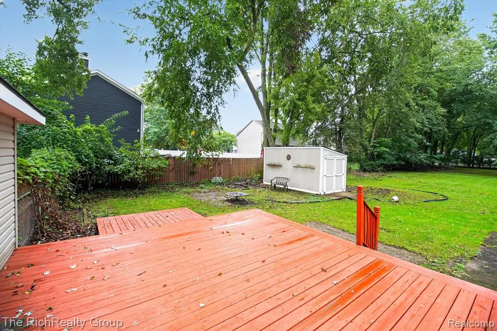
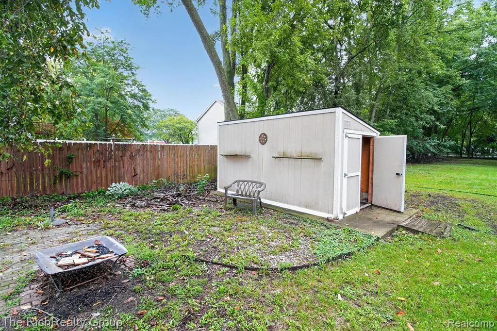
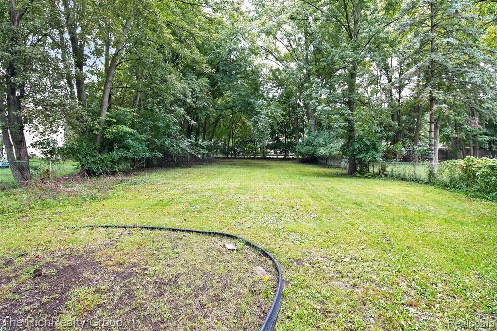
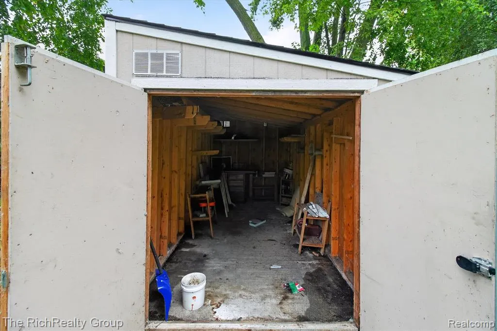
Beautiful little Gem, home has a big covered front porch with original beadboard ceiling, huge 18 BY 18 freshly stained deck off back with extra deck perfect for your grill, perfect for relaxing or entertaining, overlooking a huge almost Half Acre yard that is Fenced in and provides Mature Maple trees, one up front perfect for a Swing! A good sized Tough Shed with Brand New Roof and Trim. Garden Shed for mowers, or toys. It's open and feels much bigger. Living Dining are Clear view to the Kitchen glass door leading to Deck and yard. Gorgeous Crown Molding emphasizes this unique home. Kitchen Sink Corner Window by t w/ Solid Oak sill. Solid Red Oak floors under 2 yr old carpeting. Living room has a cozy Electric Fireplace with back Lighting and does heat as well. Updated Bath has a Vessel Sink, open storage for Linens, personal items, Ceramic Shower, Pretty Kitchen with overhead ledges for storage or Display items, and Large built in Pantry by back door. Primary bedroom has a built in faux leather headboard that just lifts up to remove. Built in storage insulated and carpeted upstairs. Blown in Foam insulation in Kitchen. Foundation is Insulated. AC, Plumbing, Electrical, Siding, Trim, Thermal Windows, Doors, Furnace all replaced, Hardware, Lighting, Interior doors also. One Solid Oak Door honors its Heritage. Laundry room was, used as a multi purpose room {office area} but could be a small 3rd Bedroom again. Coat closet in Living room. Agent is Owner. A Natural Fireplace between the Living and Dining area which was closed off many years ago but could possibly be made usable again with proper work. Be Creative it is a Charming Cozy Home! Close to expressways for easy commute, shopping, dining, Central City Park with fantastic play scapes and water park, Dog park down the Street. Area of much higher priced Homes. Quiet Dead End Street. INFO DEEMED RELIABLE NOT GUARENTEED
| Price History | |
|---|---|
| 9/26/2026 | Listed $189,900 |
General Features
| Heating | Forced Air |
|---|---|
| Kitchen Level | Entry |
| Cooling | Central A/C |
| Possession | At Close |
| Fireplaces | LivRoom Fireplace,Electric Fireplace |
| Water | Public Water |
| Appliances | Disposal,Dryer,Microwave,Refrigerator,Washer |
| Status | Active |
| Full Baths | 1 |
| Bathrooms | 1 |
| Year Built | 1920 |
| Pets Allowed | Yes |
| Subdivision | Henry Gowdy Farm Sub |
| Water Heater | Tankless Hot Water |
| Style | Bungalow |
| County | Wayne |
| Class | RESIDENTIAL |
| Type | Single Family |
| Status | Active |
| Subdivision | MI |
| Sale/Rent | For Sale |
| Manufactured Y/N | No |
| Structure Style | 1 1/2 Story |
| Subj to Short Sale Apprvl | No |
| Home Warranty Y/N | No |
| ACCESSIBILITY FEATURES | Acc. Central Living Area,Accessible Common Area,Accessible Kitchen,Accessible Washer/Dryer |
| Area | Westland (82081) |
| Primary City | Westland |
| Directions | Marquette West off Newburgh |
| City | Westland |
| School District | Wayne-Westland Community SD |
| Lease Y/N | No |
| Originating MLS | RealComp |
| Source MLS | MI Real Source |
| Financial Terms | Cash,Conventional,FHA,VA |
| Legal Description | 18F2B W 1/2 OF LOT 2 HENRY GOWDY FARM SUB T2S R9E L41 P13 WCR |
| DOM | 2 |
| Postal Code | 48185 |
| Price Per Sq Ft Total AG | 237.38 |
| Public Remarks | Beautiful little Gem,home has a big covered front porch with original beadboard ceiling,huge 18 BY 18 freshly stained deck off back with extra deck perfect for your grill |
Interior Features
| Dining Room Level | Entry |
|---|---|
| Living Room Level | Entry |
| Bedroom 1 Level | Second |
| Bedroom 2 Level | Entry |
| Laundry Room Level | Entry |
| Kitchen Length | 11 |
| Laundry Room Width | 7 |
| Living Room Length | 14 |
| Bedroom 2 Width | 10 |
| Laundry Room Length | 8 |
| Dining Room Width | 11 |
| Bedroom 2 Length | 9 |
| Living Room Width | 16 |
| Dining Room Length | 14 |
| Kitchen Width | 8 |
| Beds | 2 |
| Fireplace? | Yes |
| Total Rooms | 7 |
| Bedroom 1 Length | 10 |
| Bedroom 1 Width | 12 |
| Above Grade SqFt | 800 |
| Basement Y/N | No |
| Bedroom 2 Floor Covering | Carpet |
| Kitchen Floor Covering | Ceramic |
| Total SqFt Finished | 800 |
| Bathroom 1 Length | 6 |
| Bathroom 1 Width | 7 |
Exterior Features
| Exterior | Vinyl Siding |
|---|---|
| Exterior Amenities | Deck,Porch |
| Frontage | 66 |
| Lot Size Area | 0.45 |
| Pool (Y/N) | No |
| Lot Dimensions | 66 X 297 |
| Roads | Paved Street |
| FOUNDATION TYPE | Crawl |
| Waterfront Y/N | No |
| Garage Y/N | No |
Amenities
- Foreclosure
- Views
- Short Sale
- New Construction
- Adult 55+
- Lease To Own
- No HOA Fees
- Furnished
- Primary On Main
- Air Conditioning
- Seller Finance
- Green
- Fixer Upper
- Horse
- Golf
- Fireplace
- Deck
- Garage
- Basement
- Pool
Property vs Single Family Average in 48185
Price
Taxes
Year Built
 Provided through IDX via MiRealSource. Courtesy of MiRealSource Shareholder. Copyright MiRealSource.
The information published and disseminated by MiRealSource is communicated verbatim, without change by MiRealSource, as filed with MiRealSource by its members. The accuracy of all information, regardless of source, is not guaranteed or warranted. All information should be independently verified.
Copyright 2026 MiRealSource. All rights reserved. The information provided hereby constitutes proprietary
Provided through IDX via MiRealSource. Courtesy of MiRealSource Shareholder. Copyright MiRealSource.
The information published and disseminated by MiRealSource is communicated verbatim, without change by MiRealSource, as filed with MiRealSource by its members. The accuracy of all information, regardless of source, is not guaranteed or warranted. All information should be independently verified.
Copyright 2026 MiRealSource. All rights reserved. The information provided hereby constitutes proprietary
 NORIS | Toledo Regional Association of REALTORS® All information deemed reliable but not guaranteed. All properties are subject to prior sale, change or withdrawal. Neither listing broker(s) or information provider(s) shall be responsible for any typographical errors, misinformation, misprints and shall be held totally harmless. Listing(s) information is provided for consumer's personal, non-commercial use and may not be used for any purpose other than to identify prospective properties consumers
