



















Address
24620 Andover Drive, Dearborn Heights, MI
Price
$ 175,600
Property Attributes
- MLS#61033314
- TypeSingle Family
- Listing Status Active
- CountyWAYNE
- CityDearborn Heights
- AreaDearborn Heights
- NeighborhoodDearborn Gardens Sub - Dbn Heights
- Zip48125
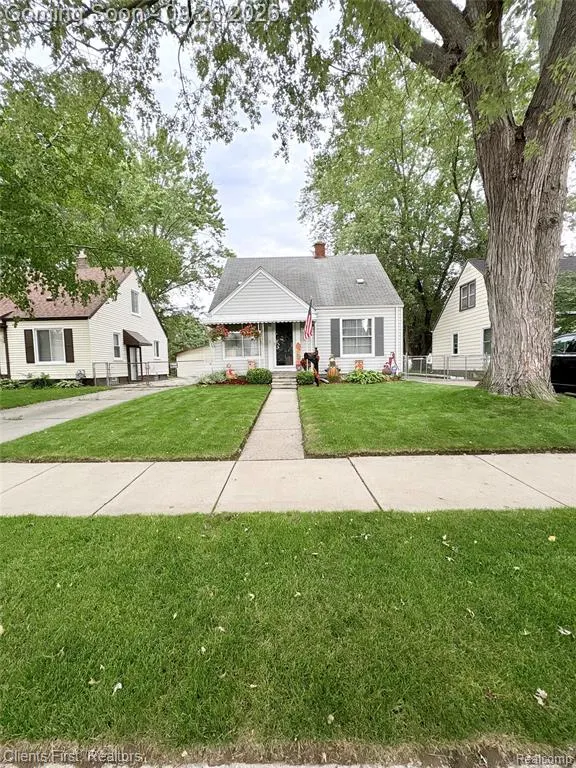
- StyleBungalow
- Year Built1950
- Taxes$ 1632
- Price$ 175,600
- Bedrooms3
- Full Bathrooms1
- Half Bathrooms0
- Sqr Footage935
- Lot Size0.14 Acres
Data Source:
MiRealSource (MIRS)
Property Description
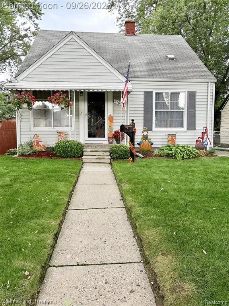
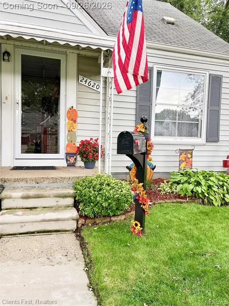
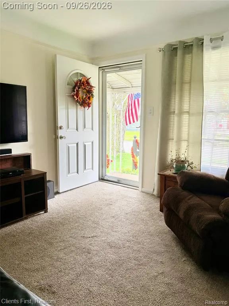
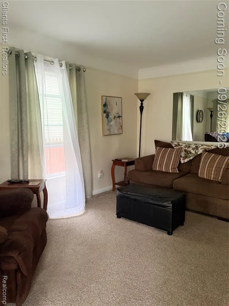
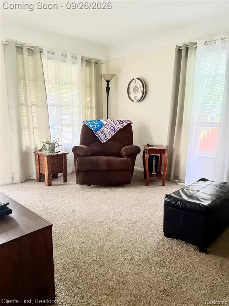
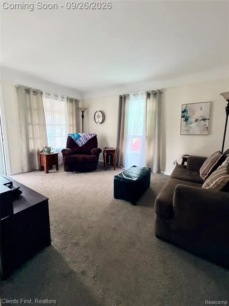
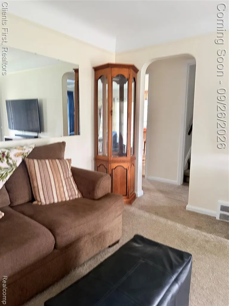
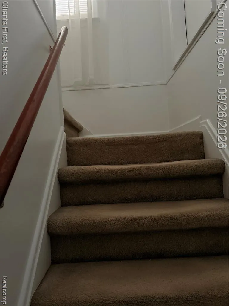
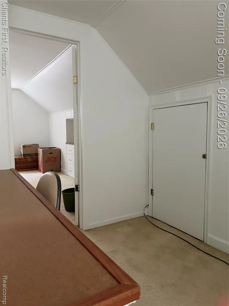
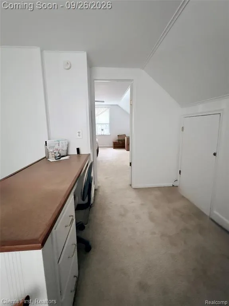
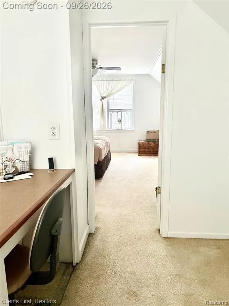
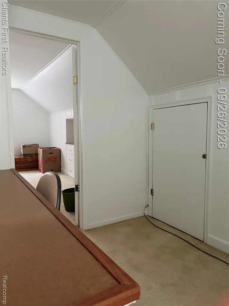
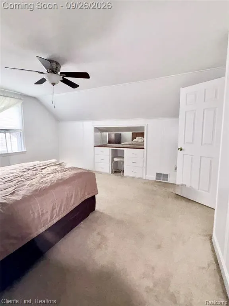
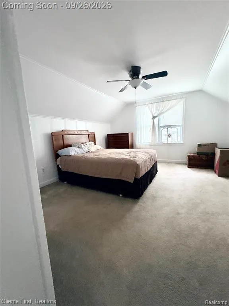
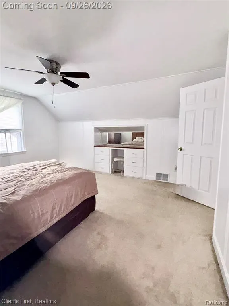
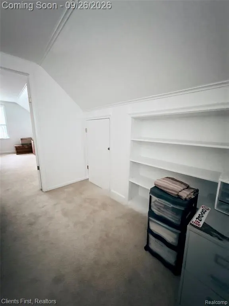
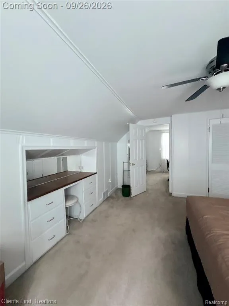
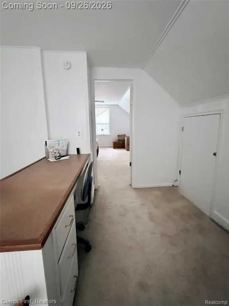
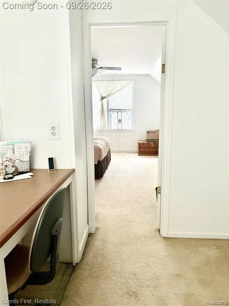
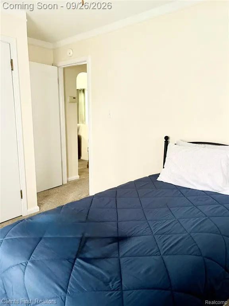
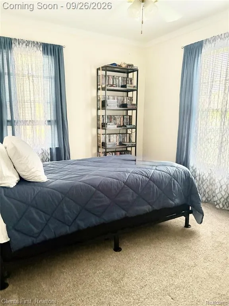
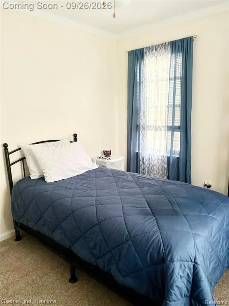
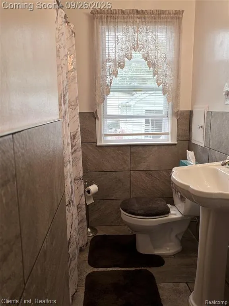
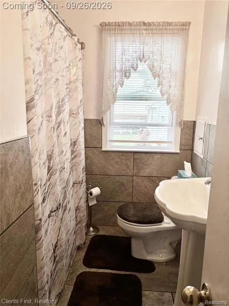
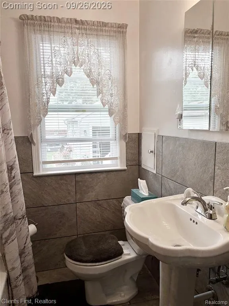
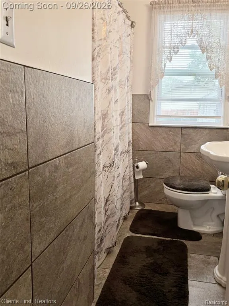
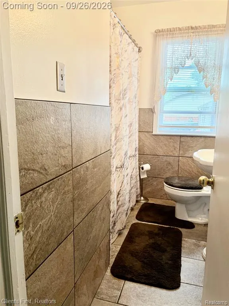
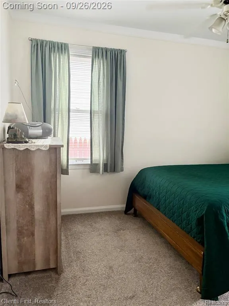
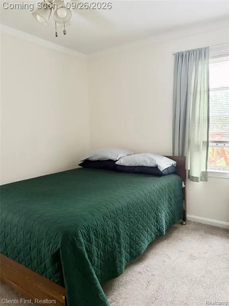
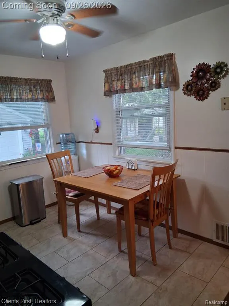
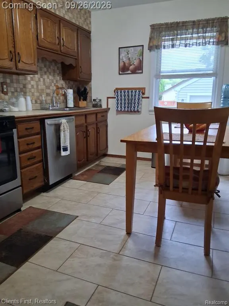
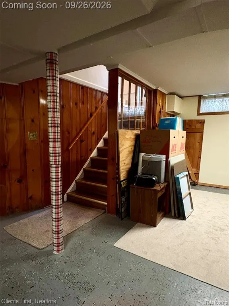
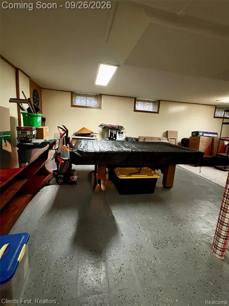
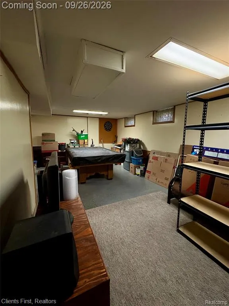
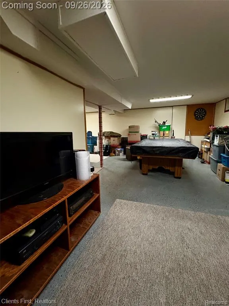
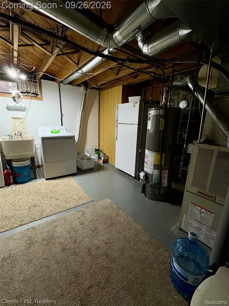
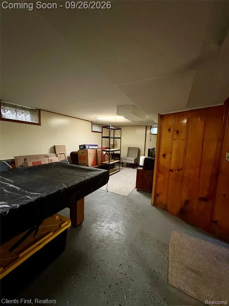
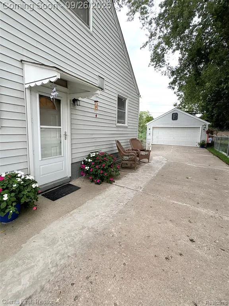
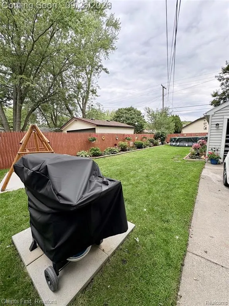
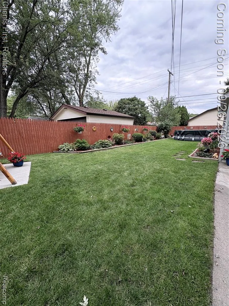
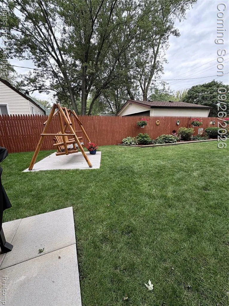
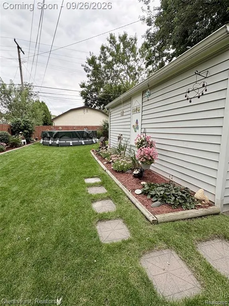
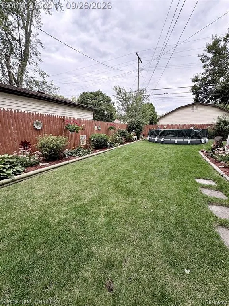
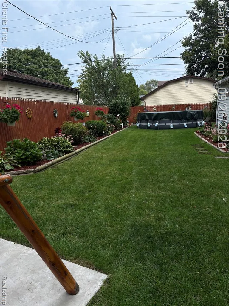
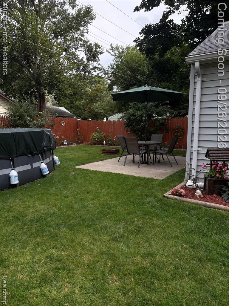
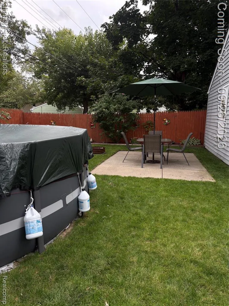
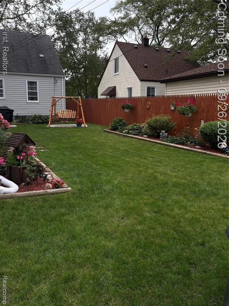
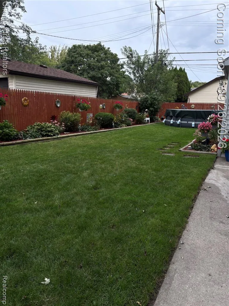
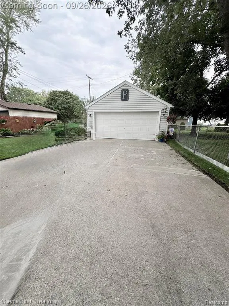
Welcome to Dearborn Gardens Subdivision. A charming, beautifully maintained bungalow awaits your arrival. Completely turnkey--move right in. The city certificate is approved and will be provided. It's a pridefully owned home that's been given years of love. Sellers are sad to say goodbye. The home is in a sought-after area, in a wonderful neighborhood, and centrally located to all the conveniences. There have been many updates throughout the home over the years. It's been freshly painted, has an updated bathroom, a freshly updated kitchen, and newer appliances. An exceptional home from interior to exterior, it has been meticulously cared for. In fact, it stands out as a home that shines. This is a wonderful starter home. It's cozy and welcoming. The moment you take a peek, it shouts clean and cared for. It offers 3 bedrooms. The master is large and spacious, with natural light flooding in, built-in cabinets/shelving, and cute cubbies for extra storage, in addition, cute open office space attached. Lots of closet space. A generous sized full bath with professional craftsmanship, featuring ceramic tile & a corrugated marble shower enclosure. An adorable bright kitchen with new updates throughout, Professional custom designed Ceramic tile. Elegant wood cabinets. A large finished basement with a pool table. A 2-car detached garage and an extended long driveway. With a gorgeous yard that is beautifully landscaped, there is a pool, firepit, and patio for all outdoor entertaining. While walking through the exceptionally plush green grass, you will admire the lovely shrubs and the array of the colorful flowers. The backyard is stunning! Fully fenced offering privacy and seclusion for the nights you need quiet relaxation. The home screams PRISTINE! Absolutely Adorable. You have the opportunity to call it home! All info. provided should be verified. All data, sizes, measurements, and ages are approximate. Certificate of Occupancy shall be provided.
| Price History | |
|---|---|
| 9/24/2026 | Listed $175,600 |
General Features
| Heating | Forced Air |
|---|---|
| Kitchen Level | Entry |
| Cooling | Ceiling Fan(s),Central A/C |
| Possession | Close Plus 30 Days |
| Garage | Detached Garage |
| Water | Public Water |
| Appliances | Refrigerator |
| Status | Active |
| Full Baths | 1 |
| Bathrooms | 1 |
| Year Built | 1950 |
| Parking | 2 Spaces |
| Subdivision | Dearborn Gardens Sub - Dbn Heights |
| Water Heater | Gas |
| Style | Bungalow |
| County | Wayne |
| Class | RESIDENTIAL |
| Type | Single Family |
| Ownership | Private |
| Associated Document Count | 1 |
| Status | Active |
| Subdivision | MI |
| Sale/Rent | For Sale |
| Manufactured Y/N | No |
| Structure Style | 2 Story |
| Subj to Short Sale Apprvl | No |
| Home Warranty Y/N | No |
| Area | Dearborn Heights (82091) |
| Primary City | Dearborn Heights |
| Directions | SOUTHBOUND TELE. TO ANDOVER (2 BLKS OF DARTMOUTH/GO W |
| City | Dearborn Heights |
| School District | Westwood Community Schools |
| Lease Y/N | No |
| Originating MLS | RealComp |
| Source MLS | MI Real Source |
| Financial Terms | Cash,Conventional,FHA,VA |
| Legal Description | 32D285 LOT 285 DEARBORN GARDENS SUB T2S R10E L39 P40 WCR |
| DOM | 2 |
| Postal Code | 48125 |
| Price Per Sq Ft Total AG | 187.81 |
| Public Remarks | Welcome to Dearborn Gardens Subdivision. A charming |
Interior Features
| Family Room Level | Entry |
|---|---|
| Basement | Partially Finished |
| Bedroom 3 Level | Entry |
| Bedroom 1 Level | Second |
| Bedroom 2 Level | Entry |
| Kitchen Length | 12 |
| Family Room Length | 15 |
| Family Room Width | 12 |
| Bedroom 2 Width | 10 |
| Bedroom 3 Width | 10 |
| Bedroom 2 Length | 11 |
| Bedroom 3 Length | 12 |
| Kitchen Width | 10 |
| Beds | 3 |
| Fireplace? | No |
| Total Rooms | 6 |
| Bedroom 1 Length | 25 |
| Bedroom 1 Width | 16 |
| Below Grade SqFt | 728 |
| Above Grade SqFt | 935 |
| Basement Y/N | Yes |
| Bedroom 2 Floor Covering | Carpet |
| Bedroom 3 Floor Covering | Carpet |
| Kitchen Floor Covering | Ceramic |
| Total SqFt Finished | 1335 |
Exterior Features
| Exterior | Aluminum,Wood |
|---|---|
| Exterior Amenities | Above Ground Pool,Fenced Yard,Porch |
| Frontage | 45 |
| Lot Size Area | 0.14 |
| Pool (Y/N) | Yes |
| Lot Dimensions | 45X139 |
| Garage # of Car | 2 |
| Roads | Paved Street |
| FOUNDATION TYPE | Basement |
| Waterfront Y/N | No |
| Garage Y/N | Yes |
Amenities
- Foreclosure
- Views
- Short Sale
- New Construction
- Adult 55+
- Lease To Own
- No HOA Fees
- Furnished
- Primary On Main
- Air Conditioning
- Seller Finance
- Green
- Fixer Upper
- Horse
- Golf
- Fireplace
- Deck
- Garage
- Basement
- Pool
Property vs Single Family Average in 48125
Price
Taxes
Year Built
Visits
 Provided through IDX via MiRealSource. Courtesy of MiRealSource Shareholder. Copyright MiRealSource.
The information published and disseminated by MiRealSource is communicated verbatim, without change by MiRealSource, as filed with MiRealSource by its members. The accuracy of all information, regardless of source, is not guaranteed or warranted. All information should be independently verified.
Copyright 2026 MiRealSource. All rights reserved. The information provided hereby constitutes proprietary
Provided through IDX via MiRealSource. Courtesy of MiRealSource Shareholder. Copyright MiRealSource.
The information published and disseminated by MiRealSource is communicated verbatim, without change by MiRealSource, as filed with MiRealSource by its members. The accuracy of all information, regardless of source, is not guaranteed or warranted. All information should be independently verified.
Copyright 2026 MiRealSource. All rights reserved. The information provided hereby constitutes proprietary
 NORIS | Toledo Regional Association of REALTORS® All information deemed reliable but not guaranteed. All properties are subject to prior sale, change or withdrawal. Neither listing broker(s) or information provider(s) shall be responsible for any typographical errors, misinformation, misprints and shall be held totally harmless. Listing(s) information is provided for consumer's personal, non-commercial use and may not be used for any purpose other than to identify prospective properties consumers
