
New Construction



Address
1221 Copperwood Drive, Bloomfield Hills, MI
Price
$ 1,999,900
Property Attributes
- MLS#61032081
- TypeSingle Family
- Listing Status Active
- CountyOAKLAND
- CityBloomfield Hills
- AreaBloomfield Twp
- NeighborhoodEcho Park 1
- Zip48302
- StyleColonial
- Year Built2026
- Taxes$ 5380
- Price$ 1,999,900
- Bedrooms4
- Full Bathrooms4
- Half Bathrooms1
- Sqr Footage4600
- Lot Size0.87 Acres
Data Source:
MiRealSource (MIRS)
Property Description
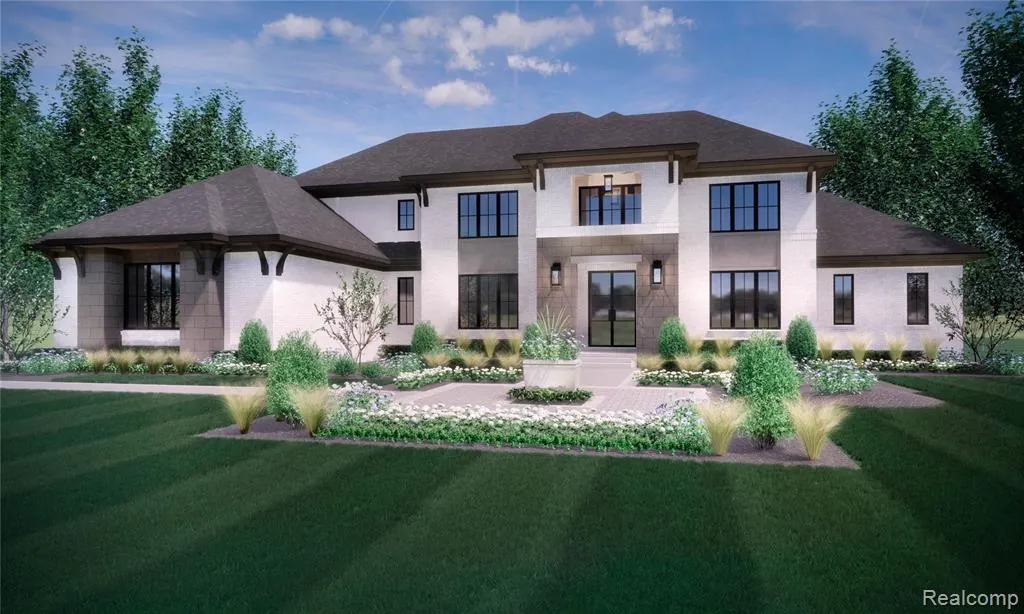
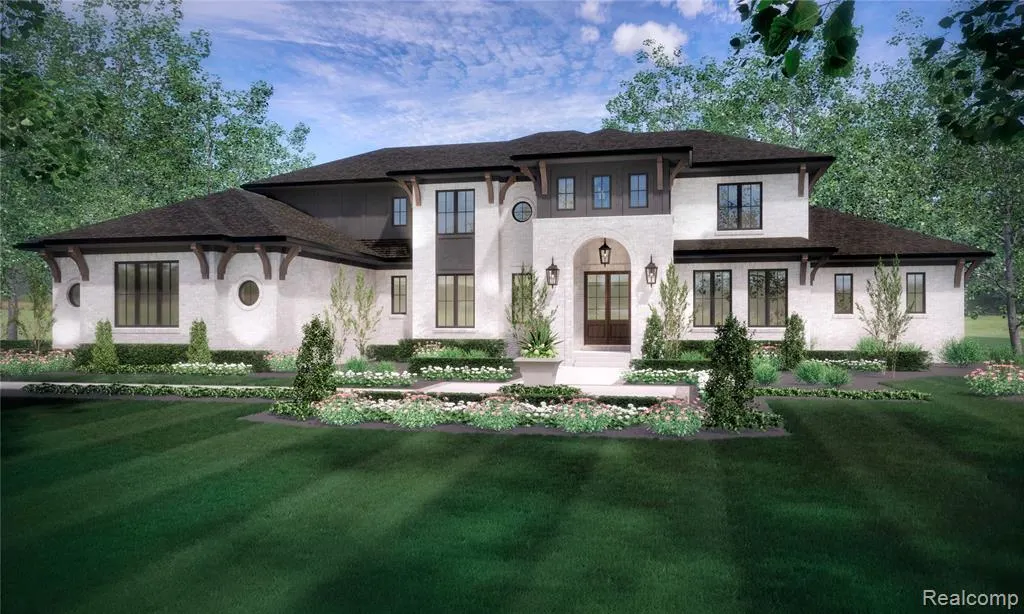
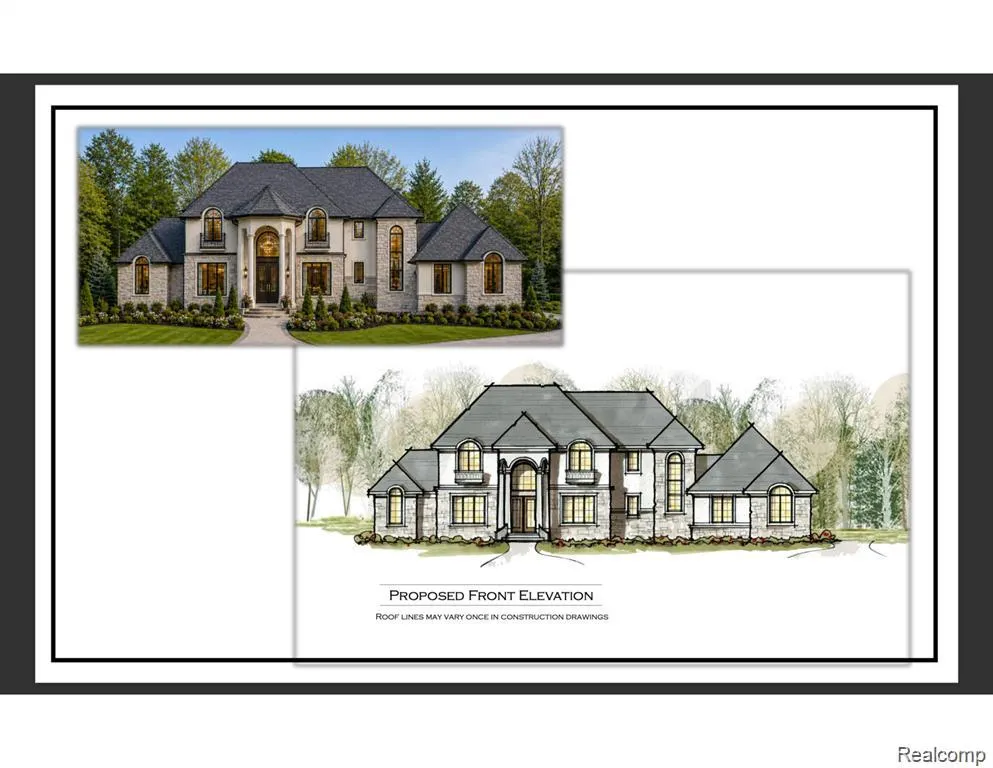
Discover the final available home-site in Echo Park, offering a rare opportunity to build your dream home with award-winning Cranbrook Custom Homes or builder of your choice. Perfectly positioned with a sloping backyard, this exceptional lot is ideal for a walkout basement and offers elevated views overlooking a backdrop of mature trees, creating a private and picturesque setting. Included renderings showcase just some examples of the incredible possibilities, highlighting the quality, craftsmanship, and thoughtful design Cranbrook Custom Homes has done. Whether you choose the featured concept or customize a home to fit your lifestyle, this premium home-site provides the perfect canvas to bring your vision to life.
| Price History | |
|---|---|
| 9/21/2026 | Listed $1,999,900 |
General Features
| Heating | Forced Air |
|---|---|
| Kitchen Level | Entry |
| Cooling | Central A/C |
| Possession | At Close |
| Garage | Attached Garage,Side Loading Garage,Direct Access |
| Water | Public Water,Public Water at Street |
| Status | Active |
| Full Baths | 4 |
| Half Baths | 1 |
| Bathrooms | 5 |
| Year Built | 2026 |
| Subdivision | Echo Park 1 |
| Style | Colonial |
| County | Oakland |
| Class | RESIDENTIAL |
| Type | Single Family |
| Ownership | Private |
| New Construction Y/N | Yes |
| Status | Active |
| Subdivision | MI |
| Sale/Rent | For Sale |
| Manufactured Y/N | No |
| Fee Amount | 550 |
| Fee Schedule | Yearly |
| Structure Style | 2 Story |
| Subj to Short Sale Apprvl | No |
| Home Warranty Y/N | No |
| Area | Bloomfield Twp (63196) |
| Primary City | Bloomfield Hills |
| Directions | South of W. Long Lake Rd and West of Andover |
| City | Bloomfield Hills |
| School District | Bloomfield Hills School District |
| Lease Y/N | No |
| Originating MLS | RealComp |
| Source MLS | MI Real Source |
| NEW CONSTRUCTION | New/Never Occupied |
| Financial Terms | Cash,Conventional |
| Legal Description | T2N,R10E,SEC 17 ECHO PARK NO 1 LOT 9 |
| DOM | 3 |
| Postal Code | 48302 |
| Price Per Sq Ft Total AG | 434.76 |
| Public Remarks | Discover the final available home-site in Echo Park |
Interior Features
| Family Room Level | Entry |
|---|---|
| Great Room Level | Entry |
| Dining Room Level | Entry |
| Basement | Walk Out,Unfinished |
| Bedroom 3 Level | Second |
| Bedroom 1 Level | Second |
| Bedroom 2 Level | Entry |
| Laundry Room Level | Second |
| Kitchen Length | 13 |
| Family Room Length | 19 |
| Laundry Room Width | 11 |
| Family Room Width | 15 |
| Bedroom 4 Width | 11 |
| Bedroom 2 Width | 18 |
| Bedroom 3 Width | 12 |
| Laundry Room Length | 10 |
| Dining Room Width | 16 |
| Bedroom 4 Length | 13 |
| Great Room Width | 20 |
| Bedroom 2 Length | 14 |
| Bedroom 3 Length | 13 |
| Dining Room Length | 13 |
| Kitchen Width | 18 |
| Great Room Length | 19 |
| Beds | 4 |
| Fireplace? | No |
| Total Rooms | 17 |
| Bedroom 1 Length | 16 |
| Bedroom 1 Width | 19 |
| Below Grade SqFt | 2600 |
| Above Grade SqFt | 4600 |
| Basement Y/N | Yes |
| Breakfast Nook Length | 16 |
| Breakfast Nook Level | Entry |
| Breakfast Nook Width | 11 |
| Library/Den Length | 13 |
| Library/Den Level | Entry |
| Library/Den Width | 16 |
| Total SqFt Finished | 4600 |
| Bathroom 1 Length | 20 |
| Bathroom 1 Width | 6 |
| Bathroom 2 Length | 11 |
| Bathroom 2 Width | 7 |
| Bathroom 3 Length | 8 |
| Bathroom 3 Width | 6 |
| Bathroom 4 Length | 10 |
| Bathroom 4 Width | 6 |
Exterior Features
| Exterior | Brick,Stone |
|---|---|
| Exterior Amenities | Exterior Balcony |
| Frontage | 367 |
| Lot Size Area | 0.87 |
| Pool (Y/N) | No |
| Lot Dimensions | 367x240x232 |
| Garage # of Car | 3 |
| Roads | Paved Street |
| FOUNDATION TYPE | Basement |
| SEWER/SEPTIC | Public At Street |
| Waterfront Y/N | No |
| Garage Y/N | Yes |
Amenities
- Foreclosure
- Views
- Short Sale
- New Construction
- Adult 55+
- Lease To Own
- No HOA Fees
- Furnished
- Primary On Main
- Air Conditioning
- Seller Finance
- Green
- Fixer Upper
- Horse
- Golf
- Fireplace
- Deck
- Garage
- Basement
- Pool
Property vs Single Family Average in 48302
Price
Taxes
Year Built
 Provided through IDX via MiRealSource. Courtesy of MiRealSource Shareholder. Copyright MiRealSource.
The information published and disseminated by MiRealSource is communicated verbatim, without change by MiRealSource, as filed with MiRealSource by its members. The accuracy of all information, regardless of source, is not guaranteed or warranted. All information should be independently verified.
Copyright 2026 MiRealSource. All rights reserved. The information provided hereby constitutes proprietary
Provided through IDX via MiRealSource. Courtesy of MiRealSource Shareholder. Copyright MiRealSource.
The information published and disseminated by MiRealSource is communicated verbatim, without change by MiRealSource, as filed with MiRealSource by its members. The accuracy of all information, regardless of source, is not guaranteed or warranted. All information should be independently verified.
Copyright 2026 MiRealSource. All rights reserved. The information provided hereby constitutes proprietary
 NORIS | Toledo Regional Association of REALTORS® All information deemed reliable but not guaranteed. All properties are subject to prior sale, change or withdrawal. Neither listing broker(s) or information provider(s) shall be responsible for any typographical errors, misinformation, misprints and shall be held totally harmless. Listing(s) information is provided for consumer's personal, non-commercial use and may not be used for any purpose other than to identify prospective properties consumers
